
6270 S Garfield Avenue Burr Ridge, IL 60527
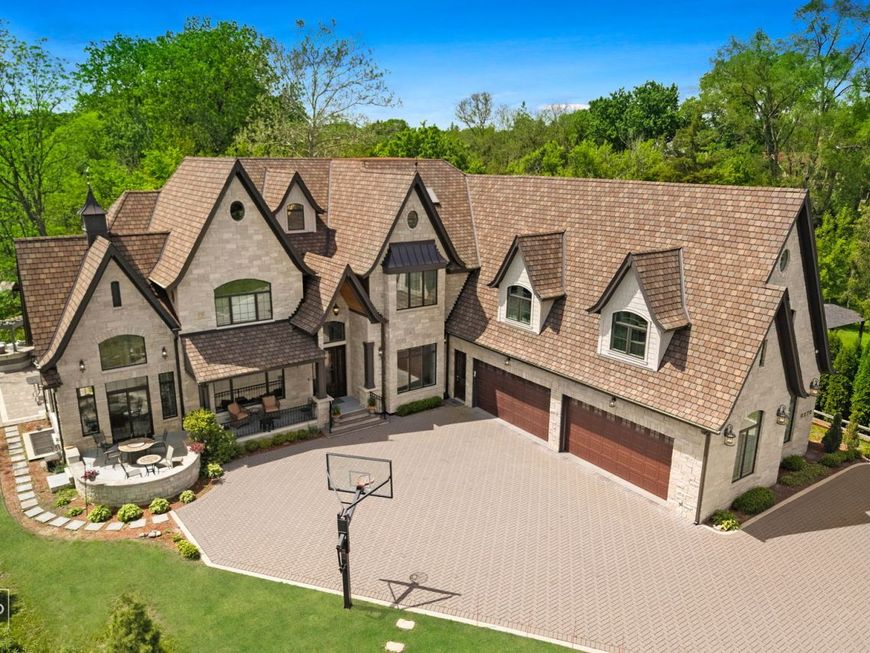
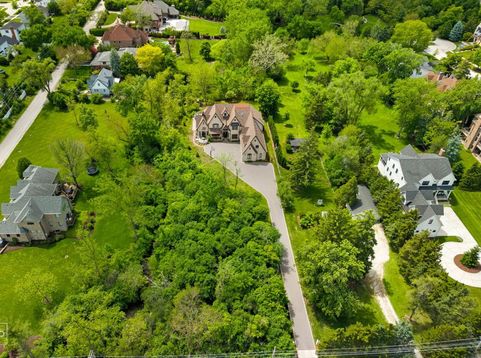
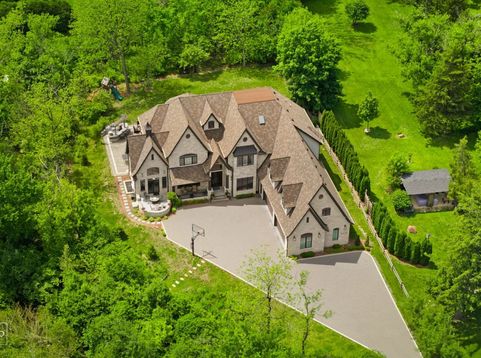
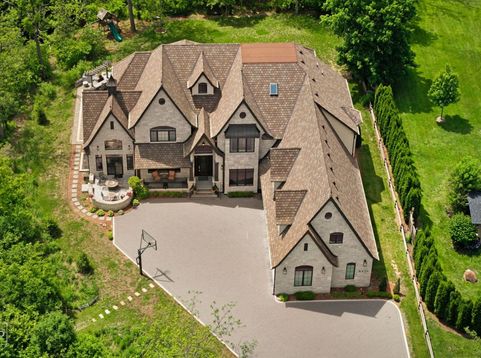
Welcome to 6270 Garfield Ave Resort. This beautiful curb appeal Castle is sitting privately on a 1.25-acre lot, surrounded by a creek, woods & open green area. This hidden masterpiece offers 8,665 sq ft of comfort & elegant living space. First Floor offers Wainscouting thru-out, 2-story foyer, 2-story family room w/fireplace & deluxe coffered ceiling, 2-story bright sun room w/Cast-iron fireplace & front porch, overlooking running creek. The main kitchen has big island, new Viking apps, farmers sink, and a 20x14 breakfast room & sitting area separating it from the 2nd smaller kitchen w/breakfast bar. The in-law bedroom/office has a separate door to a full bath, large mud room w/washer & dryer, covered porch, future elevator closet, and more. The Second Floor offers a huge master suite with a high ceiling sitting area & wet bar, 3 more bedrooms with bay windows, and separate bathrooms, 2nd floor laundry, future elevator closet, and additional back stairs that lead to a magnificent 44x16 Gym workout room & sauna. The Third Floor/attic is very spacious, unfinished, 32x15 with rough in bathroom and waiting for your ideas. The Basement has it all, 50x22 Rec room w/small kitchen & bar area, 20x14 Home Theater w/surround sound, indoor 29x16 Sport/mini basketball court or indoor mini golf setup, guest bedroom, full bath with a Turkish steam room, and additional stairs that lead to a heated 4.5 car garage & sitting area. Hide-a-hose central vacuum & built-in speakers thru-out the house. Enjoy a private backyard with huge paver patio, a large fire pit, good size gazebo, and a high bar & grill area next to the constantly running creek. The house is designed with a large closet on each floor for a Future Elevator. The long driveway has radiant tubes for future snow melting feature. The seller is a builder, and they are downsizing, so they are open to a swap or an exchange to another property.

Baird & Warner Barb Mashburn Agent Cell: 630.240.2478 Email
Property Details
Amenities
Feature Descriptions
Room Information
Schools
Disclaimer: The accuracy of all information regardless of source, including but not limited to square footage and lot size, is deemed reliable but not guaranteed nor warranted and should be personally verified through personal inspection by and/or with the appropriate professionals.
Location
See details and scored characteristics about this location.



Listing Office: Berg Properties
Listing Office Phone: 888-276-9959

Member Participants (and their affiliated licensees, if applicable) shall indicate on their websites that IDX information is provided exclusively for consumers’ personal non-commercial use, that it may not be used for any purpose other than to identify prospective properties consumers may be interested in purchasing, that the data is deemed reliable but is not guaranteed by MLS GRID, and that the use of the MLS GRID Data may be subject to an end user license agreement prescribed by the Member Participant’s applicable MLS if any and as amended from time to time. MLS GRID may, at its discretion, require use of other disclaimers as necessary to protect Member Participant, and/or their MLS from liability.
Based on information submitted to the MLS GRID. All data is obtained from various sources and may not have been verified by broker or MLS GRID. Supplied Open House Information is subject to change without notice. All information should be independently reviewed and verified for accuracy. Properties may or may not be listed by the office/agent presenting the information.
Select a format below, new window will open and will prompt you to print.


AWARD WINNING SERVICES

GLOBAL REACH & HOME INSURANCE



WEBSITE AWARDS


Market Report
Sign up today to stay updated on what’s happening in your local real estate market.
